used
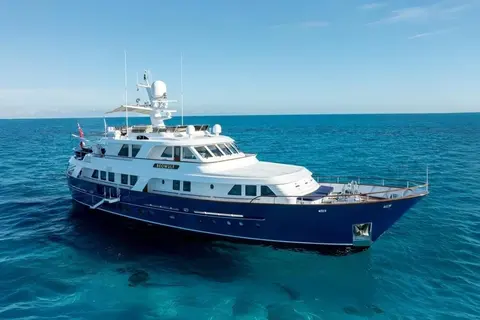
2002 Hakvoort Canoe Stern
$7,249,950
West Palm Beach, FLMotor Yacht
$106,807,388
West Palm Beach, FL
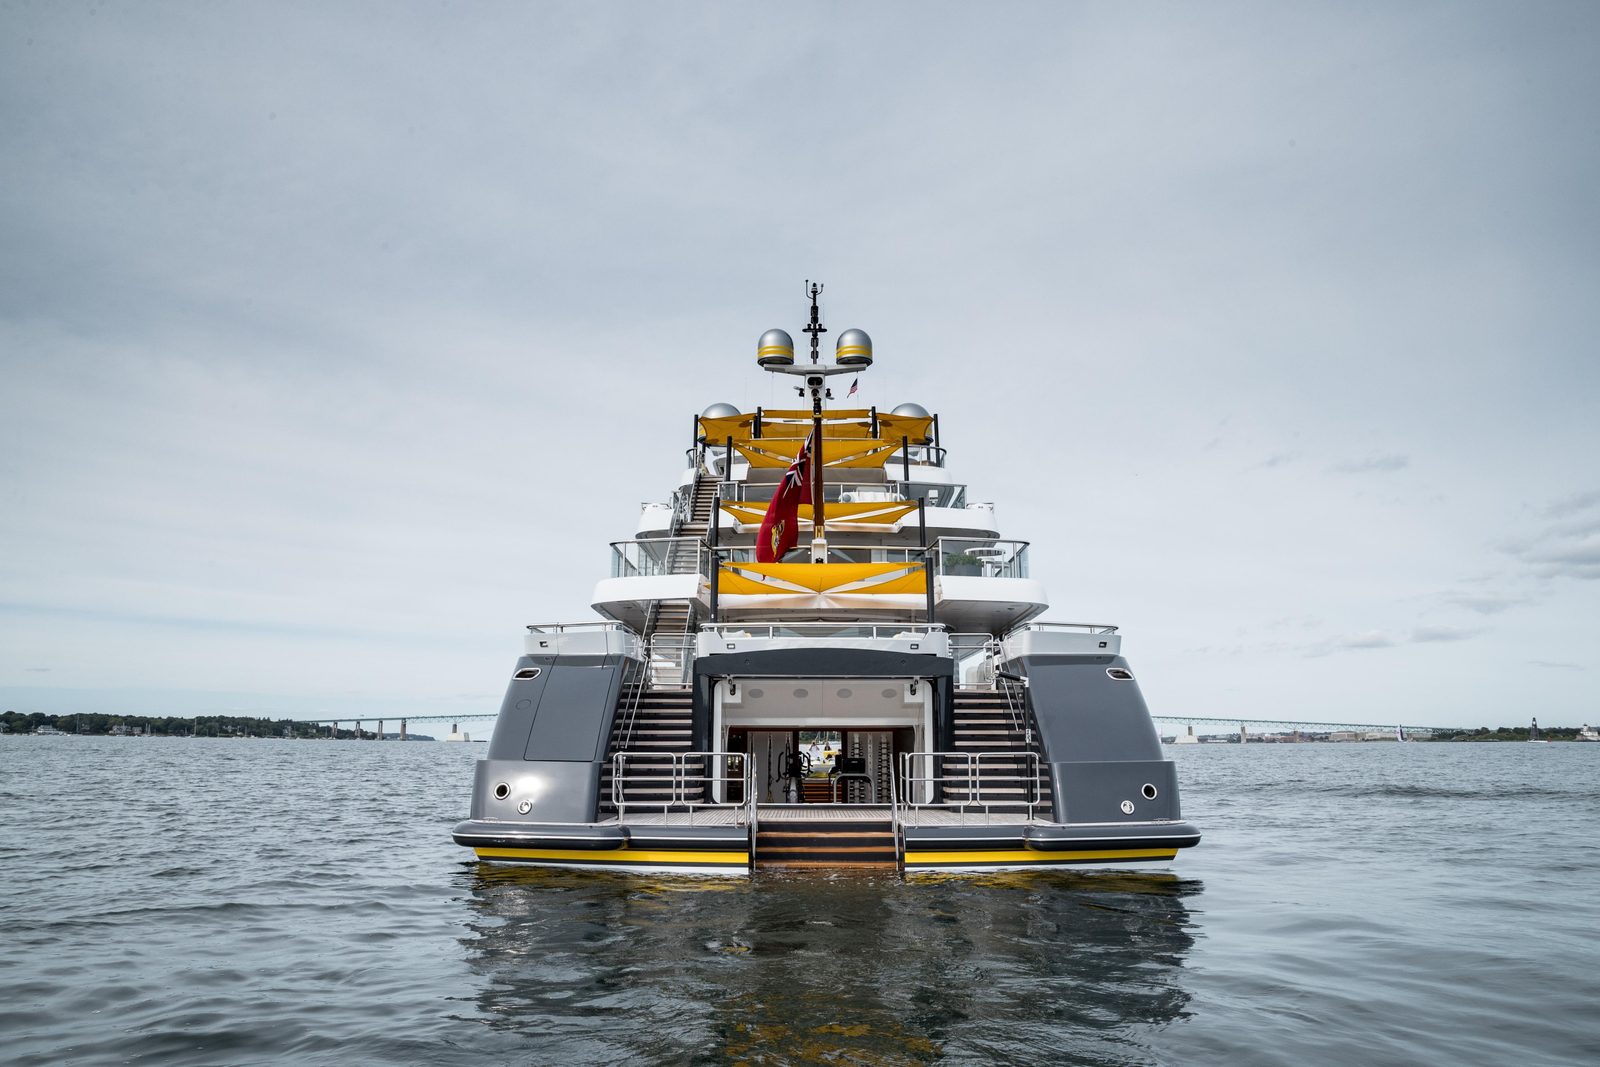
This 2019 Hakvoort Full Displacement is listed at 209.06 ft in overall length and 36.75 ft in beam. SCOUT is the finest explorer yacht built by Royal Hakvoort. She combines exceptional Dutch design and finish craftsmanship with true long-range capability. Designed for owners who value both adventure and luxury, she offers a rare opportunity to acquire a pedigree Northern European explorer without the more than four year design and construction time involved in building new. SCOUT is the very best and newest explorer yacht in this size range on the market today. Ready to explore all regions of the globe. Additional Information MAIN CHARACTERISTICS Name: SCOUT Type: Expedition Yacht Builder: Royal Hakvoort Year: 2019 Hull No: 249 Yacht Model: Custom Construction Project Name: Project BRIO LOA (M/FT): 63.72 M (209’ 01”) LWL (M/FT): 59.97 M (196’ 09”) Beam Overall (M/FT): 11.2 M (36’ 09”) Beam moulded (M/FT): 11.2 M (36’ 09”) Draft (Half Load) (M/FT): 3.37 M (11’ 01”) Draft (Full Load) (M/FT): 3.47 M (11’ 05”) Air Draft (M/FT): 23 M (75'06") Gross Tonnage: 1,416GT Displacement (Fully Loaded): 1,147 ton Displacement (Light Ship): 993.4 ton Hull Material: Steel Hull Configuration: Full Displacement Superstructure: Aluminum Decks: 6 Flag: Cayman Islands Classification: Lloyds ✠100A1 SSC Yacht, Mono, G6, Ice Class1D [✠] LMC, UMS MCA: LY3 Naval Architect: Diana Yacht Design Exterior Designer: H2 Yacht Design Interior Designer: H2 Yacht Design Main Engines: 2 x Caterpillar 3512C Guest Accommodation: 16 Guests in 7 Staterooms Crew Accommodation: 16 crew in 9 Cabins Helicopter Capacity: Touch and Go, 3,175 kg landing weight COMMENTS AND NOTEWORTHY FEATURES AT A GLANCE Dedicated owner’s deck Seven guest staterooms including master Elevators from lower deck to sundeck Ice classed Interior and exterior design by H2 Yacht Design 4,000kg knuckle crane on foredeck for large yacht tenders Large beach club with gym and spa area 1,416 Gross Tons Comprehensive dive center Touch and Go heli deck One owner and never chartered Four time Boat International Design & Innovation Awards finalist, Winner of Judges’ Commendation For Holistic Design at the Boat International Design & Innovation Awards 2020 CLASSIFICATION Flag: Cayman Islands Port of Registry: George Town Classification: Lloyds ✠100A1 SSC Yacht, Mono, G6, Ice Class 1D [✠] LMC, UMS IMO Number: 1012816 Official Registration: 748594 Ice Class: Ice Class 1D REGULATION Vessel Registration: Cayman Islands Built to Commercial Compliance: [✠] LMC, UMS, LY3 MARPOL Code: MARPOL 73/78 - Annex I, IV, V & VI NOx Emissions: IMO MARPOL Annex VI - Tier II Not required (Voluntary ISM system implemented) MLC: Built to MLC 2006 standard OVERVIEW: Lower Deck: 2 Guest staterooms Main Deck: 4 Guest staterooms Owner’s Deck: Owner’s suite facing aft Bridge Deck: Captain's cabin Crew Accommodation: 8 Crew cabins on lower deck ACCOMMODATIONS SCOUT's accommodation is conceived less as a conventional superyacht layout than as a private long-range residence, reflecting a brief centered on extended periods aboard rather than seasonal cruising. Particular attention is placed on privacy, generous personal space and a clear separation between owner, guest and crew areas. Accommodation is provided for up to 16 guests in 7 staterooms and crew quarters for up to 16 including Captain’s cabin in 9 cabins total. Additional crew may be accommodated on the lower deck. SCOUT also has elevators to every deck level. CROW’S NEST Above the sundeck, the forward-facing crow's nest—an elevated outside observation lounge—features an L-shaped settee arranged around a coffee table. Access to the sundeck via the portside staircase is secured by a gate. SUNDECK The sundeck features two large storage lockers beneath the overhang, while forward are port and starboard forward-facing settees with tables. Aft to starboard is a U-shaped settee facing aft, arranged around a coffee table with accompanying easy chairs. Opposite, to port, is a U-shaped bar with four bar stools. A day head is located aft of the bar, just forward of the staircases leading up to the crow's nest and down to the bridge deck. A dining table seating 14 is positioned beneath the hardtop, providing shade, while a skylight from the crow's nest above introduces additional natural light. A television folds down from the overhead and sliding glass windbreak panels on either side of the sundeck provide protection from wind and weather, significantly extending the deck's comfort and usability in cooler conditions or when cruising in less favorable climates. Heaters are fitted onto the overhead. The wheelchair-friendly elevator serving the bridge deck is positioned outboard to starboard, just forward of the staircase. During the design process, a conscious decision was made to locate the elevator outboard rather than extending the main elevator through to the sundeck, thereby preserving the deck as a completely open, uninterrupted space from forward to aft—one of the owner's principal design requirements. Further aft on the centerline is a large whirlpool, with aft-facing sun pads immediately behind and a skylight illuminating the bridge deck office below. Extensive sun pads and settees are arranged outboard of the whirlpool to port and starboard. FOREDECK A Lloyds class (LY3 and MCA) approved non-commercial private touch and go only helicopter landing platform is located all the way forward on the bow for emergency use, max landing weight 3,175kg, for helicopters such as a Bell 429 or similar. A 4,000kg Nautical Structures centerline knuckle crane launches either the 8.05m Cockwell’s custom limousine tender, the Novurania LX 780 7.80m custom RIB and the water toys from the toy garage below. BRIDGE DECK The wheelhouse, with its Portuguese bridge, is positioned high to provide superb visibility. A walk-around console houses the navigation equipment, while two helm chairs flank the central chart and navigation table. Aft are two forward-facing guest settees. An officer’s small desk area is located to port, while the captain's cabin is situated aft to port and features a walk-around king berth and exterior door, an adjoining bathroom, a separate office area connected to the bridge and a Pullman berth. Opposite, to starboard is a day head and the elevator serving the sundeck. The central staircase is positioned on the centerline alongside the main elevator, which serves all the remaining decks from the bridge deck to the lower deck. Further aft is the bridge “greenhouse / wintergarden” with glass panels which fold back. The space is climate controlled and is cleverly illuminated by a skylight above and furnished with an aft-facing desk and a card/meeting table opposite. Aft, the " greenhouse / wintergarden" provides a sheltered area with two chaise lounges when closed. The rescue boat is stowed adjacent and is only required should the yacht undertake commercial charter operations, which she has never done. It is launched using the starboard side SOLAS crane. Staircase access to the sundeck above and the main deck below is located to port. OWNER’S DECK The mooring deck is located beneath the helicopter deck. Forward is a panoramic observation lounge overlooking the foredeck with windows on all sides and doors opening onto both the port and starboard side decks. Throughout SCOUT, "baby or pet gates" are fitted wherever required for additional safety. Within the forward observation lounge, a long table is positioned amidships, with dining chairs forward and a dining settee aft. This table can also be converted into cocktail tables. Further aft, an athwartships serving pantry is fully equipped to support dining service in the sky lounge during inclement weather. The central staircase and elevator are positioned on the centerline, with a day head located in the foyer. Further aft is the owner's private library which connects to the master cabin, while a dedicated audio-visual equipment room is situated on the centerline and to port. The owner's suite occupies the aft portion of the deck. It features two near identical bathrooms to port and starboard, with the port bathroom incorporating a shower and direct access to the side deck, while the starboard bathroom is fitted with a bathtub and also has direct access to the side deck. Exceptionally, two generous wardrobe areas are positioned further aft on both sides. The owner's stateroom features an aft-facing king berth together with a table and easy chair. Two doors open onto the private, shaded owner's deck, where comfortable seating is arranged around a centerline coffee table. A skylight set into the deck above introduces natural light to the exterior dining area on the bridge deck below. MAIN DECK Starting at the bow, aft of the mooring deck is the toy store, with large hatches located beneath the tender stowage. Water toys are launched through port or starboard deck hatches using the 4,000kg knuckle boom centerline tender crane. An air-conditioning equipment room is located to port, with additional technical spaces to starboard. Four double guest staterooms are situated on the main deck, each with an en suite bathroom with shower. The forward port guest stateroom berth can also be converted into twins. Large windows provide abundant natural light, contributing to the bright and airy feel of each stateroom. Aft is the main deck foyer, incorporating the elevator, crew staircases to port and a day head to starboard. An athwartships pantry provides service to both the main salon aft and the exterior dining area. The main salon features circular sofas facing forward towards the entertainment center on the forward bulkhead. Outside, a dining table seating 14 is positioned beneath the overhang of the owner's deck, creating a naturally shaded dining area. A five-seat bar with stools is located to port, opposite a buffet serving counter to starboard. Sliding glass panels fully enclose the aft deck dining area when required, extending its comfort and usability in adverse weather. There are heaters in the overhead for the cooler climates. The expansive aft deck is entirely in keeping with SCOUT's explorer yacht credentials; it provides generous outdoor living space with comfortable U-shaped forward-facing seating arranged around a low table incorporating a fire pit, complemented by easy chairs forward. A dedicated "dog bed" is positioned all the way aft. The port staircase leads to the owner's deck above, while the starboard staircase provides access to the beach club and gym below. Port and starboard staircases descend to the swim platform. There are two boarding ladders, a manual one on the port side and a hydraulic one to starboard. LOWER DECK There are eight double crew staterooms forward, each with a generously sized en suite bathroom each with a separate shower. One cabin has two lower berths. A shell door to port provides direct crew access for loading provisions into the nearby portside galley or the storage areas below. A dumbwaiter which can carry a food cart is adjacent to the galley and services all the way to the bridge deck above. The crew mess, with a crew office forward, is located opposite to starboard. The central staircase and elevator are positioned on the centerline. Two additional full-beam guest staterooms are located aft, each with Pullman. The port stateroom is fitted with a combined bathtub with shower, while the starboard stateroom has a shower. Both feature desk and vanity areas. Both staterooms are quite large as they occupy the full beam of the yacht and both have queen berths but can also be configured with convertible twin berths and, when required, can also serve as accommodation for staff or children. Further aft are the engine control room (ECR) and the engine room, a dive room and a workshop, a dedicated laundry serving the beach club and an adjoining gym. A large sauna is opposite. The beach club and gym open directly to the water via the wide aft stairway when the transom door is raised. To port are a day head, separate dressing room and shower, with a massage room located forward. The emergency generator is housed in a dedicated compartment to starboard. TANK DECK Technical spaces occupy the forward section of the tank deck, followed aft by dry stores and a workshop area. Further aft is the crew gym. To port is an air-conditioning equipment room, opposite a contractor/crew day head to starboard, while a refrigerated garbage store and additional dry store areas are located further aft. Separate watertight stabilizer compartments are positioned to port and starboard, with the UltraFog room on the centerline. A further dry store is located to port, while an additional dedicated audio-visual equipment room is situated to starboard. The main laundry is positioned aft to port, opposite dedicated freezer and refrigerated cold-store rooms. Awnings are provided for every exterior deck, extending the shade afforded by the generous deck overhangs. GENERAL It is important to note that SCOUT was designed with exceptional dry and refrigerated storage capacities for a yacht of her size, reflecting a design brief centered on long-range cruising and the ability to remain independent of shoreside facilities for extended periods. Together with her extensive technical spaces, crew facilities and operational infrastructure, SCOUT exemplifies the defining characteristics of a long-range expedition yacht, designed, engineered, built and finished to the rigorous standards for which Northern Europe is renowned. Additional Information CONSTRUCTION Hull Material: Steel Bulb: Yes Superstructure Material: Aluminum Decks Material: Teak and Bolidt Paint: Alexseal Paint System - Alexseal T7388 Shark Gray on the hull, H9123 Matterhorn White superstructure, H1167 Lemon Yellow on bootstripe Number of Decks: 6 CAPACITIES Gross Tonnage: 1,416 Net Tonnage: 424 Displacement Tons: 993.40 (Lightship) Fuel Capacity: 159,000 Litres 42,000 USG Day Tank: 1,000 Litres 264 USG Settling Tanks: 7,648 Litres 2,020 USG Tech Water: 8,320 Litres 2,198 USG Fresh Water Capacity: 18,000 Litres 4,780 USG Grey Water: 9,286 Litres 2,453 USG Black Water: 7,499 Litres 1,981 USG Bilge Water Tank: 3,624 Litres 957 USG Sludge Tank: 940 Litres 248 USG Lube Oil: 2,336 Litres 617 USG Waste Oil: 2,336 Litres 617 USG Consumption at Anchor: 1,056 litres per day MAIN MACHINERY UMS engine room Engine Hours: Port: 7,287 (August 2026) Starboard: 7,288 (August 2026) Propulsion Type: Twin fixed pitch propeller 5 blade, 1,800mm diameter Engine Controls: Caterpillar Gear Boxes: 2 x ZF ZFW 7640 Shafting: Rubber design oil bath, SKP couplings and temp monitoring Propellers: 2 x Fixed pitch 5 blade Engine Ventilation: 2 x Witt & Sohn 17,500 m3/hr GENERATORS & ELECTRICITY Generator Hours: Port:15,018 (August 2026) Starboard:13,372 (August 2026) Generator Fuel Consumption: 44 LPH average Generator Exhaust System: HUGS cleaning system Dry stack Emergency/Night Generator: 1 x CAT C9 175kW Emergency Generator Hours: 211 (August 2026) Shore Power: 2 x 200A with lug connectors 240KW Shore Power Converter: Atlas SPHUL300KX533-XH-LP Batteries: Main engine start, e-gen start, transitional, service and GMDSS Battery Chargers: 5 x Master Volt 24175-C Generator Start: Electric UPS (uninterruptible power supplies): Schneider UPS 3S AUXILIARY MACHINERY Steering System: Van der Velden YAR10121262 Rudders: Van der Velden - Becker style Emergency Steering: BBA B60-180 Bow Thruster: Jastram BU40F 200kW Stabilizers: NAIAD model 925 Ship roll stabilization system equipped with datum control and stabilization at rest Under Water Lights: 41 x UWL lights, around full waterline Helm/Wing Station Controls: Bridge Helm - Aventics Marex OS III Wing stations - Aventics Marex MCS, control head TYPE 244 FUEL & OIL SYSTEM Fuel Filters: Racor & CAT Fuel Oil Separator: Alfa Laval MAB 103B-24 Coalescer KFWA-2 Fuel Transfer Pump: BBA B45 BVGMC+BI+SC X 2 Bunkering Station: Aft & Portside Oily Bilge Water Separator: Peco Facet CPS 3.2E+14x1 Dirty Oil Pump: GVR BMF-15 Lubrication Oil Pump: GVR BMF-15 FIREFIGHTING & BILGE SYSTEM Firefighting & Bilge Pump: BBA B70-250+BII+SC & BBA B60-220 BVMC+BII+SC Emergency Fire & Bilge Pump: BBA B60-220 BVGMC+BII+SC & BBA B60-180 FRESH WATER SYSTEM Fresh Water Makers: Dual HEM 38 Series Duplex/5600 (2 x 20,000L per day) Fresh Water Treatment: HEM silver sterilizer and UV Fresh Water Pressure: 3.4 bar Hot & Cold Circulation Pump: 3 x Grundfos UPS 32-80 Hot Water Boilers: 3 x NIBE VPB + 3 x E-Tech heaters 36kw with hot water deck wash system Puro Deck Water System: HEM PURO 30/5300 BLACK & GREY WATER SYSTEM Black & Grey Water Treatment: Hamann HL Cont Plus 25 WC's (toilets/bidets): EVAC Optima 5 & 7 Sanitary Vacuum System: 2 x Jets 25MBA Sanitary Water System: Hydrophore Black & Grey Water Pumps: Gianneschi MV44 & 3 x BBA B40 BVGMC GARBAGE MANAGEMENT SYSTEM Garbage Disposal: USON OWMS Garbage Compactor: Tony Team TT160 Garbage Cold Storage Room: Heinen & Hopman Glass Crusher: PEL BB01 Baby Jaws Macerator: Uson AC & VENTILATION SYSTEM Air Conditioning: Heinen & Hopman 390kw 2 x Bitzer compressors and condensers Air Compressor: 2 x Kaeser SX08 Air Handling Units: 2 x Heinen & Hopman Provision Refrigeration: 2 x Heinen & Hopman R-449 3.9 kg 3.4KW cooling capacity Engine Room AC: 2 x S.W. Heinen & Hopman cooled fans 2 x chilled water blowers Engine Room Ventilation: 2 x Intake fans (reversible) Witt & Sohn 17,500 m3/hr Galley Ventilation & Extraction: Vianen UV-C HYDRAULIC SYSTEM Hydraulic Power Packs: 2 x Cramm Powerpacks Aft: passarelle, side boarding ladder, transom door & swim stairs Forward: telescopic mast, toy store hatches and mooring doors Emergency Power Pack: 1 x Cramm (M.O.B crane) ANTIFOULING SYSTEM Type: Jotun SeaQuantum Ultra S - black Marine Growth and Hull Protection: Cathelco MGPS and ICCP NAVIGATION & COMMUNICATION SYSTEMS NAVIGATION SYSTEMS Navigation Bridge: Monitors: 7 x Hatteland 26” S-Band Radar: Furuno FAR-2137S Chart Plotter: 2 x ECDIS Transas 4000, Paperless Bridge, and TimeZero Professional UPS: Transitional bridge power Magnetic Compass: 1 x Sperry Marine Fluxgate Gyrocompass: 2 x Sperry Marine NAVIGAT 200 digital gyrocompass Auto Pilot: Sperry Marine Navipliot 4000+ Rudder Angle Indicator System: Sperry Marine Echo Sounder: Furuno FE-800 Speed Log: Furuno DS-80 Depth Sounder: FarSounder 1000 GPS: 2 x Furuno GP170 AIS: Furuno FA-170 Navtex: Furuno NX-700 Wind Instruments: Vaisala WXT-536 Horn: Kahlenberg F-3 Chimetone Air Horns and M-512 control unit Search Lights: 2 x Carlisle and Finch seachlights (12”) Night Vision Camera: 1 x FLIR M400 Tender Tracking System: AIS Bridge Navigation Watch Alarm: BNWAS with SELMA motion sensor Ships Computer: 2 x PC Maritime rack mount COMMUNICATION SYSTEMS SAT com: Inmarsat FB VSAT: 2 x Seatel 6012-33 INMARSAT – C: Sailor Inmarsat mini C type 6110 SSAS: Sailor 6110 SSAS and LRIT ECDIS: Transas NS 4000 VHF Radiotelephones: 3 x Sailor VHF 6222 DSC with 4 slave units Portable VHF: 2 x Sailor SP3510 VHF Portable GMDSS VHF: 3 x Sailor SP3520 GMDSS VHF Intercom – Talk Back: Jotron Phonetech 3100 Telephone System: Digium D65 VHF Digital Radios: Motorola SSB: Sailor 6301 MF/HF Navtex Receiver: Furuno NAVTEX NV-700 GMDSS Battery Plant: 2 x AG4D 12v 200Ah, Sailor 6081 charger Starlink: 2 x Starlink Generation 3 Peplink Balance Guest Phones: Spectralink 8440 DECK MACHINERY & EQUIPMENT Anchors: 2 x SEC Gronongen – pool Style 970kg Anchor Chains: U3 Stud Link 30mm, 2 x 8 shackles Anchor Windlass System: Steen Cranes: Nautical Structures 4,000lb knuckle boom Warping Capstans: Steen Davits: Cramm SOLAS crane Passerelle: Cramm Side Boarding Ladder: Marquipt carbon fiber Sea-stair: Hakvoort Side boarding Gangway: Cramm Swimming Ladder: Carbon Fiber Wash Down: Hot water washdown to retain paint quality SAFETY, SECURITY, & FIREFIGHTING EQUIPMENT Security System: Deck sensors CCTV: Oncam Cameras with Milestone Xprotect Smart Client Monitors: Engine room, bridge, captain’s cabin & crew mess Ship’s Safe: First Alert Doorbell: Doorbell Camera linked to CCTV and Digium phone system Panic Buttons: Security panic buttons in each guest area on light control fixtures Fixed Firefighting System: Ultrafog Firefighting Equipment: 4 x Drager SCBA sets Gas Detection: Monicon MC45 (toy store) & Drager 02 (dive store) Smoke Detection: Tyco Minerva MX T2000 Alarms: ADK Dekasys MOB Boat: Williams 505 Life Rafts: 4 x 20 man 1 x 10 man Breathing Apparatus: 4 x Draeger SCBA sets 4 x Viking SOLAS fire suits Lifejackets: 4 x Challenger 150N child 66 x Challenger 150N adult 7 x Spinlock Duro SOLAS Immersion Suits: 4 x Crewsaver child 13 x Crewsaver medium 13 x Crewsaver universal 8 x Crewsaver extra large Life Rings: 8 X SOLAS A Life rings EPIRB: 2 x Sailor 4065 EPIRB SART: 2 x Jotron SART20 2 x McMurdo S5A Flares and Signals: 2 x Complete SOLAS flare kits Medical Equipment: MedLink Global Kit 20 Additional Information ENTERTAINMENT, AUDIO/VISUAL AND IT SYSTEMS Video Equipment: Kaleidescape System TVRO: 2 x Seatel ST120TVHD Audio Equipment: Crestron, Mirage, Sonos, James audio speakers Control: Crestron Light Management: Lutron Main Salon: 65” (165cm) TV Crestron System Apple TV Master Stateroom: 60” (152cm) TV Crestron System Apple TV VIP Stateroom: 50” (127cm) TV Crestron System Apple TV Guest Staterooms: 40” (101cm) TV Crestron System Apple TV Sundeck: 65” (165cm) TV Crestron System Apple TV Exterior (Aft Deck): 65” (165cm) TV Crestron System Apple TV Captain’s Cabin: 50” (127cm) TV Crestron System Apple TV Crew Mess: 50” (127cm) TV Crestron System Apple TV WIFI: 2 x Starlink Generation 3 Peplink Balance GALLEY & LAUNDRY EQUIPMENT MAIN GALLEY EQUIPMENT Cooking Equipment: Bartscher Induction Cooktops Series 900 (4 burner and 2 burner) 2 x MKN SpaceCombi steam ovens Refrigeration/Freezer: 1 x Bartscher refrigerator 1 x Bartscher freezer Precision under counter refrigerator (dual compartment) Dishwasher: Hobart FX-B-SEF Other: AltoSham plate warmer Quooker hot water tap Hoshizaki ice machine IM 45-CNE PANTRIES AND OTHERS Refrigeration/Freezer: Fischer & Paykel refrigerator freezer (main deck pantry and owner‘s deck pantry) Other: Hoshizaki ice machine IM-30-CNE (main deck pantry and owner’s deck pantry) Quooker hot water tap (main deck pantry and owner’s deck pantry) Zerica 3 way drink tap (main deck pantry and owner’s deck pantry) CREW GALLEY / MESS EQUIPMENT / COOKING EQUIPMENT Microwave: Miele Refrigeration/Freezer: 1 x Corner refrigerator 1 x U-Line refrigerator 1 x U-Line freezer Dishwasher: 2 x Miele Other: Quooker hot water tap Zerica 3 way drink tap Hoshizaki ice maker IM-30-CNE Sun Deck: Quooker hot water tap Hoshizaki ice maker IM-30-CNE Zerica 3 way drink tap 2 x Refrigerators Wine Storage: 2 x 168 bottle mQuvée chillers Main Laundry Equipment: 4 x Mielle Professional PW6065 commercial washers 4 x Miele Professional 7137 commercial dryers 1 x PEKO ETS 1900 drying cabinet 1 x Miele Professional HM 16-83 rotary iron 1 x Miele Fashionmaster steam iron Deck & Engineering Laundry Equipment: 2 x Mielle Professional PW6065 commercial washers 2 x Miele Professional PT7137 commercial dryers (located in dive room) OTHER EQUIPMENT Spa Tub: 10 Person jacuzzi on sundeck with 8,000 Litre retention tank Sauna: Yes Guest Elevators: Lutz glass elevator servicing all guest cabins from lower deck to bridge deck Lutz elevator from bridge deck to sundeck Dumbwaiter: Lutz dumbwaiter from tank deck to bridge deck servicing galley and service pantries Guest Gym Equipment: Technogym wall Dumbells Bench Treadmill Crew Gym Equipment: Treadmill Stationary bike Dumbells Bench Sun Awnings: Sol-Mates – sun awnings on all decks with carbon poles and integrated up-lighting TENDERS & TOYS Tenders: Cockwells 8m (26') Custom Limousine with 2 x Volvo D3 - 220 HP each Novurania LX780 8m (25'06") with 1 x Volvo D3 - 220 HP each Williams D505 5m (16'06") Jetdrive w/ Yanmar 4JH110 - HP 110 with SOLAS rescue tender conversion kit Toys: 12 x Go Cycle e-Bikes 2 x Single kayaks 2 x Double kayaks 2 x Yamaha Jet Pod Pro Seascooters 3 x Yamaha Seawing II 2 x Sublue Mix pro Sea Wings Diving Compressor: Nitrox Solutions dive system with 3 cylinder bank 8 x Dive tanks with BCD’s and regulators in dive room Dive Board: Yes with port and starboard mounting positions on owner’s deck aft CAPITAL IMPROVEMENTS 2026: New X Band Radar - Furuno FAR – 2228 2024: Gray hull and bootstripe repainted by Pinmar Barcelona 2022: FarSounder 1000 installed into bulbous bow at MB92 Barcelona Interior: 2026: 2 New Miele dishwasher in crew mess 2023: 2 New MKN SpaceCombi steam ovens in galley EXCLUSIONS A detailed inventory and a list of exclusions will be provided pursuant to a Purchase Agreement. The name SCOUT is reserved in the hailing port George Town, Cayman Islands. NOT FOR SALE OR CHARTER TO US RESIDENTS WHILE IN US WATERS All speeds, measurements, capacities, consumptions, etc. may be approximate or estimated. Specifications provided for information only. Data was obtained from sources believed to be reliable and is not guaranteed by owner or brokers. Buyer assumes the responsibility to ascertain the correctness of all data contained herein and otherwise provided and must instruct his agent and surveyors to confirm all details for accuracy prior to purchase. Subject to prior sale price and inventory change or withdrawal from market without notice. The listed specifications include 16 cabins, 16 heads, and 3148 hp of total engine power.
Compare all Hakvoort Full Displacement listings, prices and specs
Closest matches to this boat by type, size, price and location.
$7,249,950
$12,749,950
NORTHLAND
$2,449,960
DESTINY
$4,994,960
The asking price is $106,807,388, lying in West Palm Beach, FL.
Send an inquiry about 2019 Hakvoort Full Displacement.